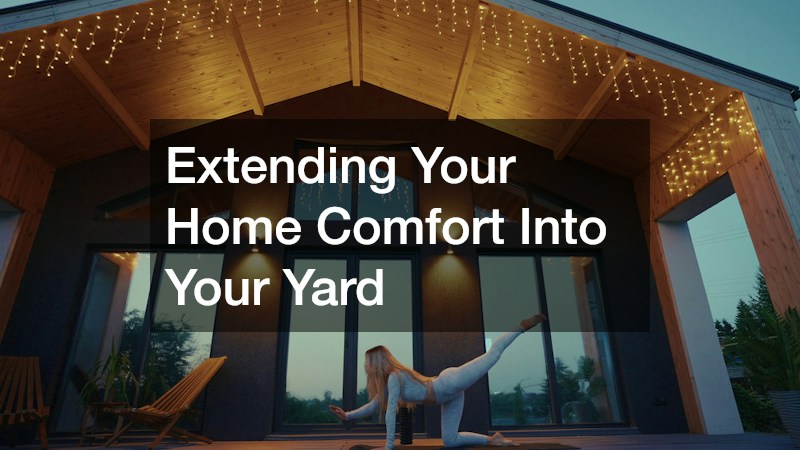
The traditional boundary between the inside of a house and the outside world is evolving. For decades, the backyard was a separate entity—grass for mowing, occasional recreation, or viewed through windows. Today, homeowners and designers are challenging this division. The modern approach to residential design emphasizes a seamless transition, merging the coziness and functionality of your interior with the fresh air of your backyard.
Investing in this outdoor space is about more than design trends; it’s a strategic enhancement that increases usable square footage without the costs and red tape of a traditional addition. Transforming an underutilized yard into a functional, year-round home extension improves daily life, mental well-being, and social connectivity. A dedicated space to breathe, entertain, or unwind is a sanctuary from fast-paced, screen-heavy modern life.
Establish Your Foundation for Outdoor Living
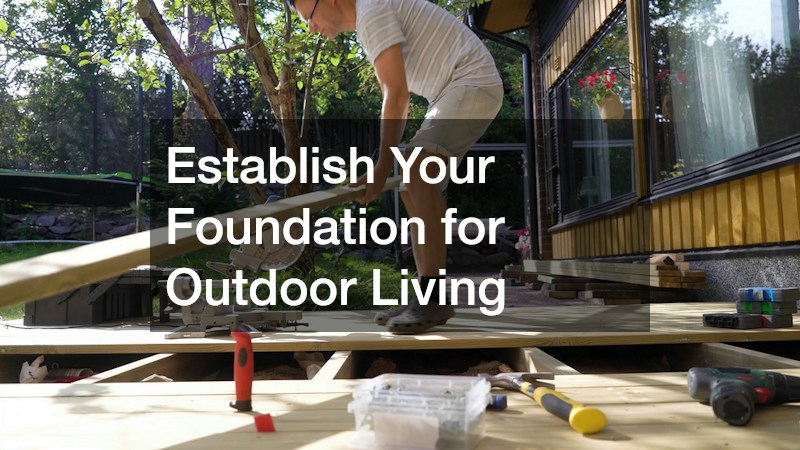
The very first step in transforming your backyard into a true extension of your home is establishing a solid, reliable, and aesthetically pleasing ground surface. Just as you would never build an interior living room without carefully selecting the flooring, your outdoor space requires a foundational surface that can withstand high traffic, weather fluctuations, and heavy furniture. Selecting the right materials is paramount. Natural stone, such as flagstone or travertine, offers unparalleled elegance and a timeless, organic appearance, though it requires a higher initial investment. Stamped concrete provides a highly versatile alternative, capable of mimicking the texture and color of natural stone or wood planks at a more accessible price point. Brick pavers deliver a classic, warm aesthetic that is particularly well-suited for traditional architecture. Whatever material you choose, it is crucial to prioritize slip resistance, long-term durability, and visual harmony with your home’s exterior siding and trim. Engaging a reputable paving company is highly recommended at this stage, as professionals will ensure that the ground is properly excavated, compacted, and graded so that rainwater drains efficiently away from your home’s foundation.
Beyond the technical aspects of installation, establishing your foundation is about creating a natural, intuitive visual flow between your indoor and outdoor spaces. The goal is to make stepping outside feel like walking into another room rather than exiting the house entirely.
- Match flooring tones: If your interior features warm oak hardwood, look for exterior paving materials with complementary warm, earthy undertones to blur the visual boundary between the two spaces.
- Maximize entryways: Wide, unobstructed transition points, such as expansive sliding glass panels, pocket doors, or classic French doors, physically and psychologically connect the interior to the exterior.
- Plan for scale: It is remarkably easy to underestimate the amount of space needed for outdoor furniture. A professional patio builder can help you accurately map out the ideal dimensions of your foundational footprint based on your family’s size, your typical entertaining style, and the specific pieces of furniture you intend to incorporate.
- Consider threshold transitions: Ensure that the height difference between your interior floor and exterior surface is minimized as much as local building codes and moisture-prevention best practices will allow, reducing trip hazards and enhancing the seamless feel.
Create Defined Zones for Dining and Relaxation
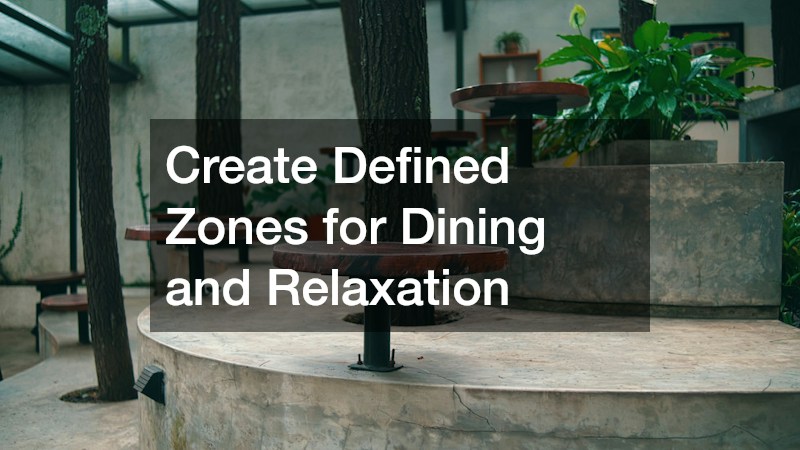
Once your foundational footprint is established, the next critical step is organizing that space into purposeful, highly functional areas. An expansive, empty paved surface can feel cavernous and uninviting. Just as an open-concept interior relies on area rugs, furniture placement, and lighting to designate a dining area from a living area, your outdoor space needs clear spatial organization.
One of the most common challenges homeowners face when zoning their outdoor spaces is dealing with uneven or sloped terrain. A yard with significant grade changes can severely limit where you can comfortably place a dining table or arrange a conversational seating group. Transforming a slope into functional space often requires structural intervention. Retaining walls and terraced levels are incredibly effective solutions for carving out distinct, flat zones. For example, a lower terrace might house a cozy, sunken fire pit lounge, while a slightly elevated upper terrace serves as an elegant, formal outdoor dining room. Because restructuring the earth involves significant weight-bearing calculations and soil drainage management, it is wise to consult experienced hardscaping contractors who can build safe, structurally sound retaining walls that prevent soil erosion while maximizing your usable square footage.
In addition to managing slopes, you can utilize elevation to your advantage to create distinct zones and improve your overall outdoor experience.
- Elevate for the view: Raised platforms or multi-level structures can catch cool evening breezes and provide superior, unobstructed sightlines of your garden, a nearby body of water, or surrounding scenery.
- Select durable framing: When building elevated structures, choose materials designed for longevity, such as capped composite boards that resist fading and splintering, or pressure-treated wood properly sealed against moisture.
- Incorporate heavy features safely: If your zoning plan includes unusually heavy additions like a fully equipped masonry outdoor kitchen, a stone fireplace, or a large water feature, working with reliable local deck contractors is essential. They will ensure the underlying joists, beams, and footings are engineered to safely support the immense concentrated weight of these luxury amenities.
- Use visual dividers: Define your zones without building physical walls by using large, heavy planters, outdoor rugs, or subtle shifts in paving patterns to signal the transition from a cooking area to a lounging space.
Provide Relief from the Sun and Elements
An outdoor living room will only be utilized if it is comfortable, and comfort is inextricably linked to climate control. Without adequate protection from the sun’s harsh ultraviolet rays and sudden shifts in weather, even the most beautifully designed space will sit empty during peak summer afternoons or light spring drizzles. Providing reliable relief from the elements is what truly upgrades a standard backyard into an all-weather home extension.
Controlling temperature and sun exposure often requires adjustable shade solutions that can adapt to the changing angles of the sun throughout the day. Blocking harsh afternoon sunlight keeps outdoor seating surfaces cool to the touch and prevents expensive outdoor upholstery from fading prematurely. Retractable awnings are an excellent, highly flexible solution for this. By installing these over your main exterior windows and immediate dining spaces, you can extend a protective canopy during the hottest hours of the day and retract it to enjoy the stars at night. Furthermore, shading the exterior of your home’s windows significantly reduces solar heat gain inside the house, which can noticeably lower your interior air conditioning costs during the summer months.
For a more structural, architectural approach to weather protection, permanent overhead structures offer unmatched durability and aesthetic appeal.
- Build architectural enclosures: Structures with sturdy posts and slatted roofs provide a permanent sense of enclosure that mimics the feeling of an interior room. These structures can be customized to match the exact architectural style of your home, whether that is a sleek modern aesthetic with metal beams or a rustic farmhouse look with rough-hewn timber.
- Soften the structure with greenery: You can cultivate a deeply relaxing, naturally sheltered microclimate by training climbing vines, such as wisteria, jasmine, or clematis, to grow over the rafters of pergolas, creating a living, breathing canopy that dapples the sunlight.
- Add vertical weather protection: To block stiff prevailing winds or sideways rain, consider installing heavy-duty, weather-resistant outdoor curtains along the sides of your overhead structures. These can be tied back on beautiful days and pulled closed when the weather turns, trapping warmth and creating a cozy, tent-like atmosphere.
- Incorporate ceiling fans: If you have a solid roof structure, installing wet-rated outdoor ceiling fans will keep air circulating constantly, which naturally cools the skin and helps deter flying insects during humid evenings.
Cultivate a Lush, Healthy Perimeter

The defining characteristic of an outdoor living space is, naturally, the outdoors. The plants, trees, and grass that surround your patio or deck serve as the walls and wallpaper of your exterior room. Therefore, cultivating a vibrant, healthy landscape perimeter is absolutely essential for creating a comfortable and private oasis.
Large, mature trees are invaluable assets for any property, acting as massive, natural air conditioning units that can lower the ambient temperature of your yard by several degrees through the process of transpiration. They also serve as excellent visual and acoustic barriers, providing much-needed privacy from neighboring houses and buffering street noise. However, mature foliage requires active management, especially when it overhangs the areas where your family sits and eats. Dead or diseased branches pose a significant safety hazard, particularly during heavy winds or storms. Before placing expensive furniture or building structures beneath a large canopy, it is crucial to utilize professional tree services for a thorough structural assessment. Experts can safely remove dangerous limbs, thin the canopy to allow dappled light to reach your garden beds, and ensure the long-term health of your property’s largest assets.
Equally important as the canopy above is the ground cover below. A beautiful outdoor room demands a beautiful view, and patchy, struggling grass or barren garden beds can quickly detract from the luxurious feel of your space.
- Understand your soil profile: A thriving landscape begins underground. Conduct a comprehensive soil test to determine the pH levels and nutrient deficiencies of your yard.
- Relieve soil compaction: High foot traffic around your outdoor living areas heavily compacts the earth, suffocating grass roots. Regular core aeration allows oxygen, water, and nutrients to penetrate deeply into the soil profile.
- Establish a feeding schedule: Beautiful, barefoot-friendly turf requires consistent nutrition. Setting up a seasonal treatment plan with reputable fertilizing services will provide your lawn and surrounding garden beds with the precise macronutrients they need to grow thick, lush, and highly resistant to weeds and drought.
- Layer your plantings: Create depth and visual interest around your living space by planting in distinct layers: low ground covers near the borders, medium-height shrubs for structure, and taller ornamental trees or bamboo in the background for privacy and movement.
Extend Usability into the Night with Smart Illumination

The final layer in extending your home’s comfort outward is ensuring the space remains functional, safe, and inviting long after the sun goes down. Proper electrical planning and illumination are often treated as afterthoughts, but they are the defining factors that separate a basic patio from a true evening retreat. Relying solely on a glaring back-porch floodlight ruins the ambiance and casts harsh, unappealing shadows.
A sophisticated evening atmosphere requires layering different types of light, much like you would in an interior living room or kitchen. Ambient lighting provides a soft, overall glow for general navigation; task lighting is brighter and focused on specific areas like outdoor kitchens, grills, or reading nooks; and accent lighting is used strategically to highlight the architectural features of your home or the textures of your prized landscaping. Designing a system that balances these layers without creating light pollution or harsh glare can be highly technical. Consulting with dedicated outdoor lighting services is the best way to develop a comprehensive, low-voltage LED design. These professionals understand how to properly wash a stone wall in light, safely illuminate the treads of your stairs, and position fixtures in tree branches to create a subtle, natural-looking “moonlight” effect across your seating areas.
Beyond illumination, true modern comfort requires convenient access to power. Running bright orange extension cords out the back door to power laptops, phone chargers, portable speakers, or standing fans is frustrating, unsightly, and a significant tripping hazard.
- Strategically place weatherproof receptacles: Think about how you use your indoor spaces and replicate that utility outside. Install GFCI-protected, weatherproof outlets near your main seating groups, dining tables, and cooking stations.
- Plan for dedicated circuits: Heating elements like electric patio heaters or heavy-duty appliances like outdoor refrigerators draw a massive amount of power.
- Ensure electrical safety and capacity: Because outdoor environments expose wiring to moisture, extreme temperatures, and potential physical damage from landscaping tools, this is not a realm for amateur DIY work. Hiring a licensed electrician is imperative. They will safely run electrical conduit deep underground in accordance with local building codes and verify that your home’s main electrical panel has the necessary capacity to safely handle the increased electrical load of your outdoor living expansion.
- Integrate smart controls: Connect your exterior lighting and power outlets to a smart home hub. This allows you to control the mood, set automated schedules based on sunset times, and dim the lights directly from your smartphone, ensuring your outdoor room is always perfectly calibrated for your needs.
Treating your backyard with architectural respect, design intentionality, and functional planning, akin to your interior spaces, revolutionizes homeownership. By blending the boundaries between inside and out, you unlock substantial hidden potential within your property. It changes how you host gatherings, spend weekends, and unwind after stressful days.
Achieving outdoor comfort doesn’t require an overnight overhaul. Successful outdoor living spaces are often built in phases over years. You might start by pouring the foundational surface and mapping out functional zones. Next, focus on shade structures and landscaping, leaving advanced illumination and electrical work for later. By planning the vision upfront but executing it at your pace, you ensure every addition is purposeful and cohesive. This transformation invests in a personalized sanctuary—a place where external stresses fade, and home comforts are steps away.