Homeowners often view renovations as a series of isolated cosmetic upgrades. Replacing a dated kitchen faucet, repainting a bedroom, or swapping out light fixtures can briefly refresh a living space, but these surface-level changes rarely create long-term financial equity or transform how a home functions. True value creation requires moving beyond decorative fixes to execute a complete, whole-home transformation. A comprehensive renovation re-imagines every layer of a property—from its foundational infrastructure and mechanical systems to its interior floor plan and outdoor living footprint.
When a home is re-engineered as a unified ecosystem, the financial returns far exceed the simple sum of individual projects. Appraisers and buyers recognize the immense value of a home that pairs modern aesthetic luxury with high-efficiency mechanical systems, structural integrity, and seamless indoor-outdoor living spaces. Achieving this level of transformation demands strategic phase mapping, meticulous trade sequencing, and a commitment to high-grade craftsmanship. By taking a holistic approach to home renovation, homeowners can unlock hidden equity, optimize daily functionality, and create a lasting architectural sanctuary.
1. Strategic Planning: Phase Mapping and Budgeting for Maximum Equity
A successful whole-home transformation begins long before any demolition starts. Without a master plan, large-scale renovation projects risk budget overruns, trade conflicts, and piecemeal design choices that fail to deliver cohesive value. Strategic phase mapping establishes a clear roadmap, aligning structural possibilities with long-term financial objectives. Evaluating existing architectural footprints allows homeowners to identify underutilized square footage, recognize non-load-bearing walls that can be removed for open-concept layouts, and prioritize high-impact areas that yield the strongest appraisal gains.
Prioritizing communal spaces where families spend the most time yields the highest return on investment. Designing a chef-grade culinary space requires careful attention to traffic patterns, storage capacity, and durable materials. Partnering with an experienced kitchen contractor ensures that cabinet layouts, work-triangle ergonomics, structural support for heavy stone countertops, and high-amp appliance circuits are expertly integrated into the broader home floor plan.
Trade sequencing is essential to keeping costs manageable during a major renovation. Running low-voltage wiring, plumbing lines, and HVAC ductwork while walls are open during initial framing prevents expensive wall cutouts later. Establishing a logical sequence—moving from structural framing to rough mechanicals, followed by drywall, flooring, and final finish work—keeps labor costs predictable and protects newly installed materials from damage during construction.
-
Conduct a pre-renovation appraisal and structural audit to identify high-yield investment zones across the property.
-
Establish a contingency reserve of 15% to 20% of the total budget to cover unforeseen structural or mechanical issues behind existing walls.
-
Verify all local zoning laws and setback limits before finalizing architectural plans for home additions or exterior decks.
-
Develop a detailed construction schedule that dictates trade entry dates to prevent site overcrowding and work delays.
2. Wet-Room Engineering: Elevating Master Suites and Guest Baths
Bathrooms are among the most technically complex rooms in a residential structure. They require precise plumbing, electrical safety, and continuous moisture management within a compact space. Transforming aging, segmented bathrooms into spa-inspired retreats significantly increases property value while improving daily comfort. Modern wet-room design focuses on open layouts, curbless walk-in showers, high-flow fixtures, and custom tile work that elevate both form and function.
Collaborating with specialized bathroom remodelers allows homeowners to incorporate complex elements like zero-threshold curbless showers, floating double vanities, integrated wall-hung toilets, and electric radiant floor heating. These features create a clean, modern aesthetic while improving accessibility and long-term usability.
Before laying high-end stone or porcelain tile, evaluating sub-surface drainage and main waste stacks is essential. Cast iron waste pipes in older homes often suffer from interior corrosion and scale buildup, leading to slow drainage and potential leaks behind new finishes. Replacing outdated metal pipes with smooth PVC or ABS lines ensures clean flow and prevents subfloor damage after renovations are complete.
Moving waste lines and vent stacks allows homeowners to reconfigure tight layouts, transforming small powder rooms into full guest en-suites. Working with skilled local plumbers ensures that drain lines maintain proper slope, vent pipes route correctly through the roof, and main supply lines maintain balanced pressure throughout the house. Proper rough-in plumbing provides a reliable foundation for floating vanities, freestanding soaking tubs, and custom shower fixtures.
-
Upgrade main shower supply lines to three-quarter-inch pipe to maintain water volume for multi-fixture custom showers.
-
Install continuous sheet waterproofing membranes behind all shower walls and sloped floors prior to tile installation.
-
Inspect and pressure-test existing waste stacks and water supply lines before sealing wall cavities.
-
Incorporate dedicated high-CFM exhaust fan circuits tied to humidity sensors to automatically clear air moisture and prevent mold growth.
3. Mechanical Upgrades: Climate Infrastructure and Energy Efficiency
A beautiful home transformation can feel unlivable if its interior climate control is noisy, uneven, or inefficient. Mechanical infrastructure represents the invisible backbone of a high-value property. Legacy heating and cooling systems often rely on single-speed units that cycle on and off constantly, creating temperature swings, hot and cold spots, and high energy bills. Upgrading to modern, variable-speed climate control systems improves indoor comfort while lowering long-term operating costs.
Consulting established HVAC companies ensures that multi-zone equipment, motorized duct dampers, and variable-refrigerant flow networks are sized and balanced correctly. Professional installation prevents duct static pressure issues, minimizes airflow noise, and guarantees that heating and cooling are delivered efficiently across every floor.
Mechanical upgrades should always be paired with improvements to the home’s exterior thermal envelope. Installing high-performance HVAC equipment in a house with poor wall insulation and drafty exterior cladding wastes energy. Replacing damaged, paper-backed exterior wraps with modern continuous insulation boards and weather-resistant barriers creates an airtight thermal seal around the structure.
Upgrading exterior walls with durable fiber-cement or engineered composite siding elevates curb appeal while protecting framing from moisture, rot, and pest damage. Proper installation includes setting up a rainscreen gap behind the exterior panels, allowing trapped moisture to drain away harmlessly. This continuous protection prevents thermal bridging, keeps indoor temperatures consistent, and protects interior wall finishes for decades.
-
Perform Manual J heat load calculations to size variable-speed equipment accurately for every floor.
-
Install motorized, thermostat-controlled duct dampers to create independent temperature zones throughout the home.
-
Add continuous rigid foam insulation behind exterior wall panels to eliminate thermal bridging through wall studs.
-
Set up a ventilated rainscreen gap behind exterior wall finishes to allow moisture to drain and keep walls dry.
4. Whole-Home Environmental Controls and Ventilation Strategy
As a home’s thermal envelope becomes tighter through modern insulation, sealed windows, and updated wall cladding, managing indoor air quality becomes critical. Sealed structures trap cooking odors, volatile organic compounds from paints and furnishings, excess moisture, and carbon dioxide inside the living space. An advanced environmental control strategy uses mechanical ventilation to introduce fresh, filtered outdoor air without sacrificing energy efficiency.
Partnering with an experienced HVAC contractor ensures that fresh air systems, return ducts, and supply registers are balanced to maintain neutral air pressure throughout the home. Proper balance prevents unconditioned air from being drawn through wall cracks, keeping humidity stable and preventing drafty conditions near doors and windows.
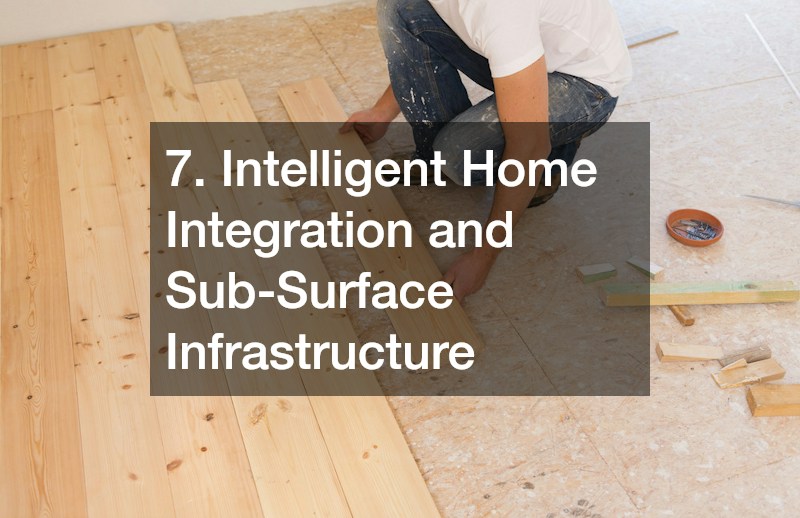
Interior finishes play a major role in how an transformed home looks and feels. Flooring creates a visual anchor for every room, and using consistent flooring materials across open layouts makes living spaces feel larger and more cohesive. Wide-plank engineered hardwood or site-finished solid timber offers timeless appeal, standing up to daily traffic while adding lasting appraisal value.
Working with a certified flooring contractor guarantees that subfloors are flat, structural joists are reinforced, and moisture levels are thoroughly checked before installation. Applying high-density acoustic underlayments reduces footstep noise between floors, while glued-and-screwed subfloor panels eliminate squeaks, ensuring a solid, quiet finish underfoot.
-
Install Energy Recovery Ventilators to continuously swap stale indoor air for fresh outdoor air while saving energy.
-
Integrate MERV 13 or HEPA media filters into main return ducts to pull dust and fine particulates out of the air.
-
Use high-density acoustic underlayment beneath hardwood floors to reduce sound transfer between levels.
-
Level subfloors across open-concept spaces to create smooth, seamless transitions from room to room.
5. Extending Living Footprints into the Exterior Landscape
Transforming a home should not stop at its exterior walls. Modern home design treats outdoor yards as direct extensions of interior living spaces. Extending living areas outdoors increases usable square footage, creates inviting spaces for entertaining, and significantly enhances a property’s market appeal. Integrating indoor and outdoor areas relies on wide sliding glass doors, level thresholds, and durable, low-maintenance outdoor structures.
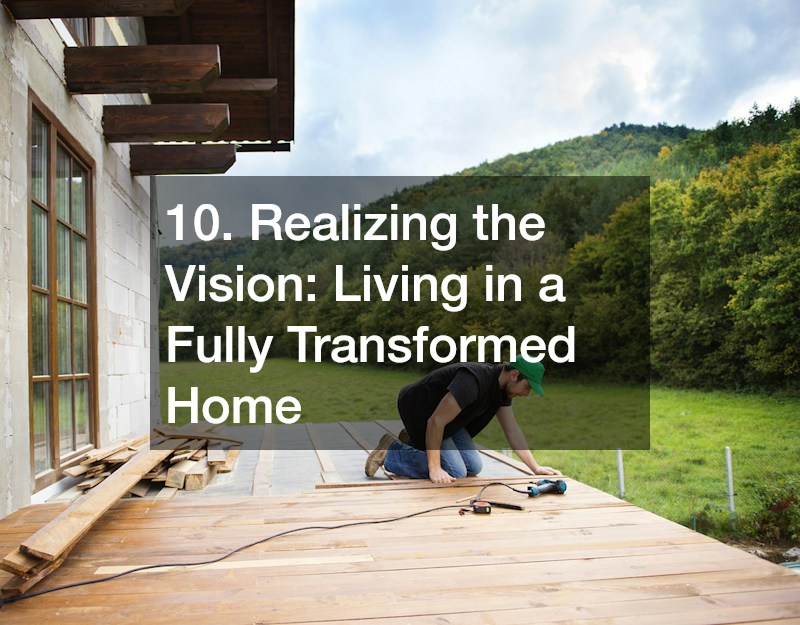
Hiring professional deck builders ensures that structural footings extend below local frost lines, ledger boards are securely flashed to the house framing, and joist spans meet local building codes. Proper structural engineering guarantees that heavy features—like stone outdoor fireplaces or hot tubs—are safely supported for long-term use.
Adding resort-style outdoor water features—such as custom in-ground pools, integrated spas, or quiet water walls—serves as a visual anchor for the backyard. Sun shelves, automated pool covers, energy-efficient heat pumps, and saltwater sanitation systems turn a basic backyard pool into a low-maintenance luxury feature that boosts overall property equity.
Collaborating with licensed pool contractors ensures that pool excavation, steel reinforcement, shotcrete placement, and plumbing configurations are handled correctly. Proper sub-surface drainage and hydrostatic relief systems prevent soil movement from shifting or cracking the pool shell, protecting your backyard investment over time.
-
Design outdoor decks at the same floor height as interior rooms to create a smooth, continuous step-out transition.
-
Use low-maintenance composite decking materials to prevent warping, splintering, and annual staining needs.
-
Incorporate automated pool covers to improve safety, keep debris out, and retain heat efficiently.
-
Position pool equipment pads away from primary outdoor seating areas to keep mechanical pump noise to a minimum.
6. Exterior Grounds and Final Curb-Appeal Orchestration
A complete transformation ends by unifying the entire property’s exterior design, drainage, and landscaping. Curb appeal creates the crucial first impression for guests and appraisers, setting the tone before anyone steps inside. Oversaturated soil, poor yard slope, and overgrown landscaping can cause foundation issues and detract from an otherwise beautifully renovated home. Resolving drainage challenges while installing smart, attractive outdoor elements completes the project.
Automated irrigation systems keep lawns and gardens healthy without wasting water. Smart controllers monitor local weather forecasts, automatically adjusting watering schedules based on rainfall and temperature shifts. Micro-drip lines deliver water directly to plant root zones, minimizing evaporation and ensuring shrubs, flower beds, and trees thrive throughout the season.
Enlisting a dependable lawn care contractor helps set up deep-root aeration, soil balancing, custom sod installation, and seasonal fertilization plans. Healthy, green lawn areas frame hardscapes and paved paths, creating a clean finish that ties the house to its surrounding environment.
Finishing the exterior involves coordinating architectural lighting, paint colors, garage doors, and front entry features into a clear design style. Uplighting key trees, illuminating stone walkways, and highlighting architectural accents adds safety and visual appeal at night. This attention to detail elevates property value and turns a standard house into a standout neighborhood home.
-
Route downspouts into solid underground PVC drain lines that discharge water safely away from foundation walls.
-
Install smart, weather-adjusting irrigation controllers to cut water waste and keep landscaping healthy.
-
Add low-voltage LED landscape lighting along walkways, steps, and key architectural elements for safety and night appeal.
-
Aerate soil, balance pH levels, and lay premium sod to create lush green lawn areas that complement new hardscaping.
7. Intelligent Home Integration and Sub-Surface Infrastructure
A comprehensive home transformation provides the ideal opportunity to integrate smart infrastructure throughout the structure. Attempting to add smart home technology after walls are closed often results in visible wires, weak wireless signals, and unreliable performance. Running low-voltage wiring and smart controls during the rough-in phase ensures that smart automation runs reliably behind the scenes.
Whole-home energy management is another key benefit of modern infrastructure upgrades. Smart electrical panels monitor energy use circuit by circuit, giving homeowners real-time visibility into power consumption. During power outages, smart panels can automatically drop non-essential electrical loads, preserving backup battery power for critical equipment like refrigeration, medical devices, and network hubs.
Plumbing infrastructure also benefits from smart monitoring systems. Installing automated shutoff valves on main water supply lines—paired with wireless leak sensors near water heaters, washing machines, and sink drains—protects interior finishes. If a leak occurs, the valve closes automatically within seconds, cutting off the water supply and sending an instant notification to your smartphone to prevent costly flood damage.
-
Run dedicated Cat6A data cables to key media points, office desks, and exterior camera locations during framing.
-
Install a structured media enclosure to centralize internet equipment, smart hubs, and low-voltage power supplies cleanly.
-
Add automated main water shutoff valves tied to leak sensors to protect subfloors and cabinetry from unexpected water leaks.
-
Use Power over Ethernet devices for security cameras and wireless access points to ensure stable network performance.
8. Fine-Tuning Architectural Lighting and Interior Finishes
Lighting shapes how people experience an interior space. A poor lighting layout can leave a beautifully renovated home feeling dark, cold, or flat, while a thoughtful lighting plan highlights architectural features, adds warmth, and adapts easily to different times of day. A complete home transformation should replace simple central ceiling fixtures with layered architectural lighting.
Selecting high-CRI (Color Rendering Index) LED fixtures ensures that paint colors, natural wood tones, and stone surfaces look rich and true to life. Installing smart lighting controls allows homeowners to save custom light scenes for dining, watching movies, or entertaining. Pushing a single button or using presence-based sensors can adjust multiple light zones at once, creating the right mood effortlessly.
Fine-tuning interior finishes requires close attention to material transitions, trim details, and hardware selections. Solid-core interior doors block room-to-room noise far better than hollow doors, providing a quiet, high-quality feel throughout the home. Using matching metal finishes across door hardware, cabinet handles, and plumbing fixtures ties different spaces together, creating a polished look from room to room.
-
Use high-CRI LED lighting (90+ CRI) to showcase true wall paint colors, tile, and natural wood finishes accurately.
-
Combine ambient, task, and accent lighting across every primary room to build warmth and visual depth.
-
Install solid-core interior doors to reduce sound transfer between bedrooms, home offices, and living spaces.
-
Match door hardware, cabinet pulls, and plumbing fixture finishes to keep the home’s design cohesive.
9. Budget Allocation, Equity Tracking, and Value Preservation
A major home transformation represents a significant financial investment. Managing costs and tracking equity gains throughout the renovation process ensures that your money is spent wisely, delivering strong financial returns alongside an improved lifestyle. Clear budgeting, transparent contractor agreements, and careful material choices help preserve capital and maximize final property appraisal values.
Tracking receipts, permits, product warranties, and trade contracts in an organized project binder provides valuable documentation for future home appraisals or sales. Showing prospective buyers detailed proof of upgraded plumbing lines, new electrical panels, structural reinforcements, and high-performance insulation builds buyer confidence and justifies a premium listing price.
Protecting your investment over time requires establishing a proactive home maintenance routine. Regularly servicing HVAC equipment, cleaning exterior drainage paths, inspecting roof flashing, and sealing natural stone surfaces keeps newly renovated systems operating efficiently. Simple, ongoing care prevents premature wear, preserves interior finishes, and keeps your transformed home in top condition for years to come.
-
Prioritize foundational upgrades, structural fixes, and mechanical systems over decorative accents in your budget.
-
Keep detailed records of all construction permits, trade contracts, and product warranties for future appraisal proof.
-
Choose timeless, high-durability materials—like natural stone, solid timber, and composite paneling—that age gracefully.
-
Set up a seasonal maintenance schedule to service mechanical systems, clear drainage lines, and protect exterior finishes.
10. Realizing the Vision: Living in a Fully Transformed Home
Completing a whole-home transformation brings together design, engineering, and craftsmanship into a single cohesive living space. The true success of a major renovation is measured by how effortlessly the home functions day to day. When modern mechanical systems, optimized interior layouts, healthy indoor air quality, and outdoor living areas work together, the home becomes a comfortable sanctuary tailored to your lifestyle.
From a financial perspective, a fully transformed property stands out in any real estate market. Buyers appreciate the peace of mind that comes with updated plumbing lines, high-efficiency variable climate control, robust weather protection, and quality craftsmanship. By focusing on long-term value, structural health, and timeless design, homeowners unlock equity that preserves and grows their personal wealth.
A complete home transformation is more than a construction project; it is an investment in how you live every day. By approaching your renovation with clear planning, expert trade execution, and a commitment to quality materials, you create a beautiful, efficient, and valuable home that serves your family well for decades to come.