
For decades, most homeowners treated the backyard as a decorative backdrop—a patch of green to admire through the kitchen window and mow on Saturday mornings. Today, that mindset has shifted dramatically. More people are reimagining their outdoor spaces as genuine extensions of their indoor living rooms, complete with dedicated zones for cooking, dining, lounging, and late-night conversation. Yet simply placing a dining set and a portable grill on the grass rarely delivers the effortless hospitality you envision. Without thoughtful spatial planning, weather protection, and durable surfaces, outdoor gatherings quickly suffer from uneven seating, harsh afternoon glare, and cramped foot traffic. Transforming an ordinary yard into a true entertainment center requires approaching the project like an interior renovation, working from the ground up in logical phases. When you establish resilient ground cover, clear overhead sightlines, define perimeter privacy, and build stable gathering platforms before adding seasonal comfort features, every dollar goes further and avoids costly rework later. Whether you host casual Sunday barbecues, formal dinners under the stars, or neighborhood celebrations, the strategies below will help you design an exterior layout that functions smoothly under heavy use and welcomes guests in absolute comfort.
Establish a Healthy, Resilient Turf Foundation

Before you invest in high-end outdoor furniture or elaborate cooking stations, take a hard look at the living ground cover beneath your feet. High-traffic social spaces endure intense physical stress from concentrated footsteps, heavy chair legs, dropped food, and spilled drinks. Walk your yard after a rainstorm or a casual get-together to map the natural movement corridors—especially those between the back door, the cooking station, and open play zones—where soil compaction chokes root oxygen and quickly turns grass thin, patchy, or muddy.
- Relieve compaction through annual core aeration: Schedule mechanical aeration in the spring or early fall to pull small soil plugs, letting water, oxygen, and nutrients penetrate deeply so roots rebound rapidly after weekend parties.
- Match grass cultivars to expected foot traffic: Overseed worn pathways with highly durable, self-repairing varieties like turf-type tall fescue or perennial ryegrass suited to your regional climate zone and soil type.
- Raise mowing heights deliberately before major events: Keep grass blades around three to three-and-a-half inches tall for cool-season varieties to shade the soil, conserve essential moisture, and cushion footsteps.
- Consult a local specialist for targeted turf recovery: Working with an experienced lawn care company helps diagnose underlying soil pH imbalances, destructive thatch buildup, and poor drainage issues before bare spots spread.
- Implement a rigorous watering schedule: Deep, infrequent watering trains roots to grow further down, creating a drought-resistant foundation that resists turning to mud during gatherings.
Consistent nutrition is equally critical when your yard doubles as a social venue. Stressed turfgrass recovers incredibly slowly from summer heat unless its roots maintain deep reserves of nitrogen and potassium. Following a tailored schedule of lawn fertilization services thickens turf density to crowd out invasive weeds naturally, keeping open areas lush, durable, and exceptionally comfortable for guests all season long.
Shape Overhead Canopies for Safety, Sightlines, and Airflow
Mature shade adds undeniable architectural charm and profound natural cooling to a backyard gathering, yet overgrown branches quickly become liabilities once you start hosting regularly. Low-hanging limbs snag tall guests, block critical sightlines between the host and conversation clusters, and drop debris directly onto pristine dining tables. Furthermore, dense, unpruned foliage traps humid afternoon air and lingering cooking smoke, making seating zones feel stagnant rather than refreshing.
- Raise the lower crown consistently over active zones: Maintain at least eight to ten feet of vertical clearance above walkways and seating areas so guests can move freely and overhead lighting hangs safely.
- Remove deadwood and weak branch unions proactively: Inspect upper canopies meticulously for storm-damaged or crossing limbs that could snap during sudden summer wind gusts while guests are gathered underneath.
- Thin interior foliage selectively to promote cross-ventilation: Removing roughly fifteen to twenty percent of dense inner growth lets dappled sunlight reach the grass below while encouraging cooling breezes to dissipate heat.
- Maintain safe clearance around all heat sources: Keep all foliage well back from grill exhausts, outdoor smokers, and overhead patio heaters to prevent leaf scorch and eliminate fire hazards.
- Address competing canopies: Selectively prune adjacent trees fighting for sunlight to highlight your attractive specimen plants, creating an organized aesthetic.
Because structural pruning requires specialized climbing gear and rigorous rigging techniques, you must resist tackling high limbs with an extension pole saw. Hiring a certified residential tree service ensures cuts are made cleanly at the exact branch collar so wounds seal naturally without inviting decay. A skilled arborist crew can balance lopsided canopies, seamlessly open up scenic views, and create secure anchor points for suspended bistro lighting that fundamentally transforms the yard’s atmosphere after dusk.
Define Property Boundaries for Privacy and Acoustic Control

Even the most stylishly furnished exterior struggles to feel relaxing if guests feel constantly exposed to passing street traffic or peering neighboring windows. Establishing clear, intentional perimeter boundaries creates an immediate sense of intimacy while drastically dampening ambient neighborhood noise. Solid vertical barriers deflect harsh sound waves upward, turning an otherwise open suburban lot into a self-contained outdoor lounge where conversation flows easily without anyone having to raise their voice.
- Verify local height and setback ordinances first: Most municipalities cap backyard boundary heights at six feet, though corner lots often enforce stricter visibility rules that you must account for during planning.
- Choose noise-blocking construction styles for maximum peace: Board-on-board or tongue-and-groove wood panels completely eliminate the small gaps that let sound and sightlines slip through, whereas open pickets offer minimal acoustic relief.
- Soften hard perimeters with richly layered plantings: Stagger dense evergreen shrubs, tall ornamental grasses, and blooming trellised vines along boundary lines to absorb harsh sound waves and prevent a boxed-in feel.
- Create crisp transitions between distinct activity zones: Use low border walls, deep metal edging, and highly textured walkways to separate dining spaces from open grass so guests intuitively follow mud-free paths.
- Incorporate acoustic water features: A strategically placed fountain near the boundary line creates gentle white noise that covers up the distant hum of highway traffic.
Before breaking ground on any perimeter upgrades, it is essential to compare detailed estimates from reputable fencing contractors who truly understand regional frost lines, soil stability, and dynamic wind-load ratings. Within the yard itself, incorporating highly durable landscaping materials such as natural flagstone, tightly compacted decomposed granite, and weathered corten steel edging keeps planting beds perfectly tidy. This approach gives high-traffic walkways the clean architectural definition required to hold up under frequent entertaining without demanding constant maintenance.
Construct Multi-Level Gathering Platforms Engineered to Last

Folding chairs sinking slowly into soft soil or wobbly dining tables shifting on uneven turf will quickly undermine the hospitality of any outdoor gathering. Dedicated, perfectly level hardscape surfaces provide the critical structural backbone every entertainment center requires, reliably supporting heavy outdoor kitchens, massive dining sets, and bustling buffet stations without shifting or flexing.
- Grade ground-level surfaces for positive, reliable drainage: Slope masonry surfaces away from your home’s foundation at a minimum rate of one-quarter inch per linear foot so rainwater never pools beneath expensive furniture.
- Compact a deep aggregate sub-base for stability: Excavate topsoil and forcefully compact crushed stone in distinct layers to prevent uneven settling, seasonal frost heave, and dangerous trip hazards.
- Prioritize slip-resistant surface finishes for guest safety: Select thermal-blasted natural stone, aggressively broom-finished concrete, or deeply textured pavers that maintain excellent traction when wet from passing showers or spilled beverages.
- Plan utility chases long before pouring or framing: Run necessary electrical conduits and pressurized water lines beneath structural surfaces early so island counters and task lighting integrate seamlessly without exposed cords.
- Integrate built-in seating to maximize spatial efficiency: Constructing permanent masonry benches along the retaining walls of a lower level eliminates the need for bulky extra chairs and provides sturdy seating during large gatherings.
On sprawling properties with sloped lots, pairing a sprawling, ground-level patio with a strategically elevated platform unlocks expansive views while effectively doubling your usable footprint. For towering, elevated builds that must carry serious weight, steel framed decks offer vastly superior structural rigidity compared to traditional pressure-treated lumber. Because heavy-gauge galvanized steel actively resists warping, rotting, splitting, and insect damage, it supports much longer clear spans with far fewer vertical posts blocking the scenic views below, while effortlessly carrying heavy stone countertops or luxury spas.
Extend Hosting Hours Across Shifting Weather and Seasons
Unpredictable weather is the primary reason homeowners prematurely abandon otherwise inviting backyards. Harsh midday glare drives guests indoors during summer cookouts, unexpected passing sunshowers cut afternoon birthday parties short, and crisp evening temperatures send everyone inside just as the conversation hits its most engaging stride.
- Match shade coverage precisely to afternoon sun angles: South- and west-facing gathering areas endure intense late-day heat, requiring deep overhead architectural projection or angled drop-valances to block low, blinding glare effectively.
- Automate weather protection with integrated wind sensors: Motorized shade systems equipped with smart anemometers automatically retract during sudden, dangerous wind gusts, brilliantly protecting the expensive fabric and heavy mounting hardware.
- Respect strict fire-safety clearances around all seating: Maintain at least three to four feet of unobstructed, non-combustible space between open flames, upholstered outdoor cushions, and the surrounding walkways to prevent accidental burns.
- Orient hearths to account for prevailing evening winds: Position firebox openings perpendicular to the dominant evening breezes so heavy smoke drafts cleanly upward through the chimney instead of blowing directly into your guests’ eyes.
- Include supplemental radiant heating for expansive spaces: Mount sleek, infrared electric heaters flush into the ceiling of covered structures to provide instant, silent warmth that cuts through the chill without relying solely on a fire feature.
For highly flexible daytime relief without permanently darkening adjacent interior rooms, retractable residential awnings mount cleanly to exterior walls, effortlessly extending UV-blocking fabric over massive dining areas on hot afternoons and rolling back out of sight for unobstructed stargazing after dark. Once temperatures dip dramatically, permanent outdoor fireplaces powerfully anchor the social layout with intense radiant heat, mesmerizing flickering ambiance, and an unmistakable visual focal point, turning your yard into a true multi-season destination.
Preserve Mature Greenery and Layer Architectural Lighting
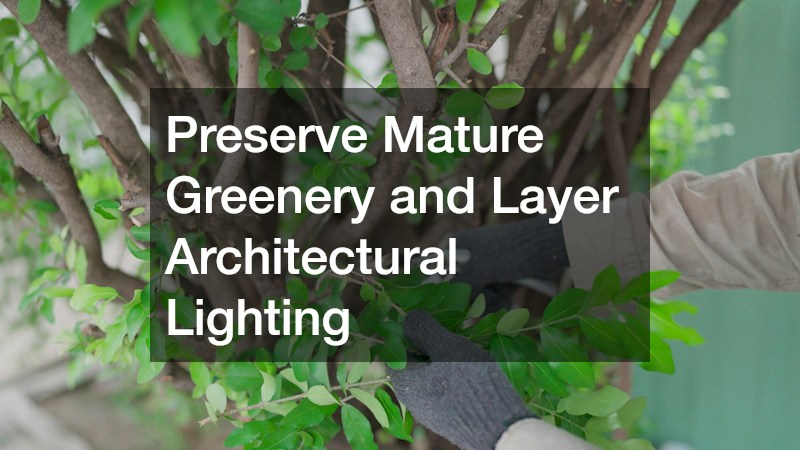
Once all the major structural upgrades are complete, adding thoughtful finishing touches elevates your exterior from a sterile collection of hard surfaces into a cohesive, resort-caliber retreat. Existing mature specimen plantings provide vital vertical scale, softening rigid stone walls and perfectly framing scenic sightlines around the yard’s perimeter. However, heavy construction equipment traffic, deep utility trenching, and severe soil compaction around critical root zones can easily trigger a slow decline months after a major renovation finishes. Protecting your landscape’s most valuable living assets while illuminating them properly is the final step.
- Protect vulnerable root zones rigorously during construction: Erect temporary barriers around the expansive drip line of prized specimens during hardscape work, then apply organic mulch to conserve moisture and regulate soil temperature.
- Layer three distinct, complementary tiers of exterior lighting: Combine soft downward moonlighting mounted high in mature branches, low-voltage step markers for safe ground navigation, and dramatic uplighting on textured masonry walls or interesting tree bark.
- Stick strictly to warm LED color temperatures for hospitality: Choose high-quality bulbs rated between 2700K and 3000K to flatter your guests’ skin tones, make served food look appetizing, and create an inviting glow rather than a harsh security glare.
- Divide fixtures into seamlessly dimmable smart zones: Separate intense cooking task lights from the relaxed lounge accents so you can lower the overall brightness effortlessly as a lively dinner naturally transitions into quiet conversation.
Before trenching extensive low-voltage wiring pathways, it is wise to consult a residential tree service to thoroughly assess overall root health, install supportive structural cabling if heavily weighted branches pose a risk, and ensure mounting hardware never girdles the actively growing bark. Combining profoundly healthy, beautifully illuminated greenery with layered pathway lighting gives guests confident footing long after the sun has set.
Turning an ordinary yard into a high-functioning, luxurious entertainment center does not happen by simply scattering expensive furniture arbitrarily across the grass—it happens when healthy ground cover, beautifully defined boundaries, rock-solid multi-level platforms, and adaptable climate control features work together as a unified floor plan. By addressing foundational grading, proper drainage, and underlying structural support first, you completely avoid the immense frustration and compounding expense of tearing up finished surfaces later to run forgotten utilities or repair sunken walkways. You also do not need to tackle every massive upgrade in a single season. Start by carefully sketching your property’s natural sun exposure, prevailing wind patterns, and primary activity zones, then prioritize core structural surfaces and boundary privacy before sequentially layering in seasonal shade, brilliant hearth warmth, and sophisticated evening illumination. With a clear, phased blueprint and expert help from qualified exterior design specialists, your property will soon become the effortless, wildly welcoming gathering spot friends and family never want to leave.